In the City of Los Angeles, most building work needs a permit from the Department of Building and Safety (LADBS). The exceptions are narrow: building work valued at $2,500 or less that does not affect structure or safety, painting, low patios and walks, most fences, and a few items the Building Code does not cover at all, such as small sheds and low retaining walls, each with limits. Same-size window replacement, kitchen or bath remodels with no structural changes, and re-roofs usually use an express permit with no plan check. Additions, ADUs, and structural changes go through plan check.
"Do I need a permit for this?" comes up on almost every project. In Los Angeles the answer is more often yes than people expect, and many permit lists online were written for other cities, not for LA.
The starting rule
The LA Building Code starts from a simple default: no one may erect, construct, alter, repair, demolish, remove, or move any building or structure without first getting a permit from LADBS (LAMC 91.106.1.1). Everything else is an exception.
For houses, the exceptions come from LA's own Building Code. The LA Residential Code says appropriate sections of Chapter 1 of the LA Building Code, the administrative chapter with the permit rules, also apply to one- and two-family homes unless stated otherwise (LAMC 91.5.101.2). So the lists that matter for a house in the City of LA are in LAMC 91.106.2 and 91.101.5, both current in the 2026 code.
What is exempt in LA
The exempt list in 91.106.2 starts with a dollar test: building work valued at $2,500 or less needs no permit, unless it affects the structural stability of a building, affects public safety, is done to comply with a Department order, or changes the use or occupancy. Separately, 91.101.5 lists work the Building Code does not cover at all.
| Work | Building permit? | Code |
|---|---|---|
| Building work valued at $2,500 or less, not structural or safety-related, not under a City order, no change of use | Not required | LAMC 91.106.2 item 1 |
| Painting, papering, and similar work | Not required (if part of permitted new construction, its value counts toward that permit's fee) | LAMC 91.106.2 item 4 |
| Platforms, walks, and driveways 30 inches or less above grade, not over a basement or story below | Not required | LAMC 91.106.2 item 5 |
| Masonry or concrete fences up to 3-1/2 ft; other fences up to 10 ft, except pool barriers | Not required (zoning height limits still apply) | LAMC 91.106.2 item 13; 12.22 C.20(f) |
| Pools 24 inches deep or less, with 250 sq ft of surface or less | Not required | LAMC 91.106.2 item 8 |
| One-story detached shed or playhouse up to 120 sq ft, no heating, plumbing, or electrical, outside Fire District No. 1 | Outside the Building Code (zoning placement rules still apply) | LAMC 91.101.5 item 1 |
| Retaining wall up to 4 ft from bottom of footing to top, not holding back a surcharge or sloping earth, not on a slope steeper than 20 percent | Outside the Building Code | LAMC 91.101.5 item 4 |
| Freestanding pergola up to 400 sq ft, outside any fire district | Outside the Building Code | LAMC 91.101.5 item 7 |
The list also covers small awnings on homes outside Fire District No. 1, flagpoles, and construction sheds. Window replacement, re-roofing, and kitchen and bath remodels are not named. Unless a job fits the $2,500 test, they need a permit, usually an express permit.
Express permits: a permit, not a plan check
Express permits are for simple projects that do not require LADBS plan check. Many can be issued online as e-permits through PermitLA. The current list (IB P/GI 2026-003, revised June 10, 2026) includes, for homes:
- Same-size, same-type window and door change-outs; in residential buildings of three stories or less, replacements must be dual glazed and NFRC labeled and certified.
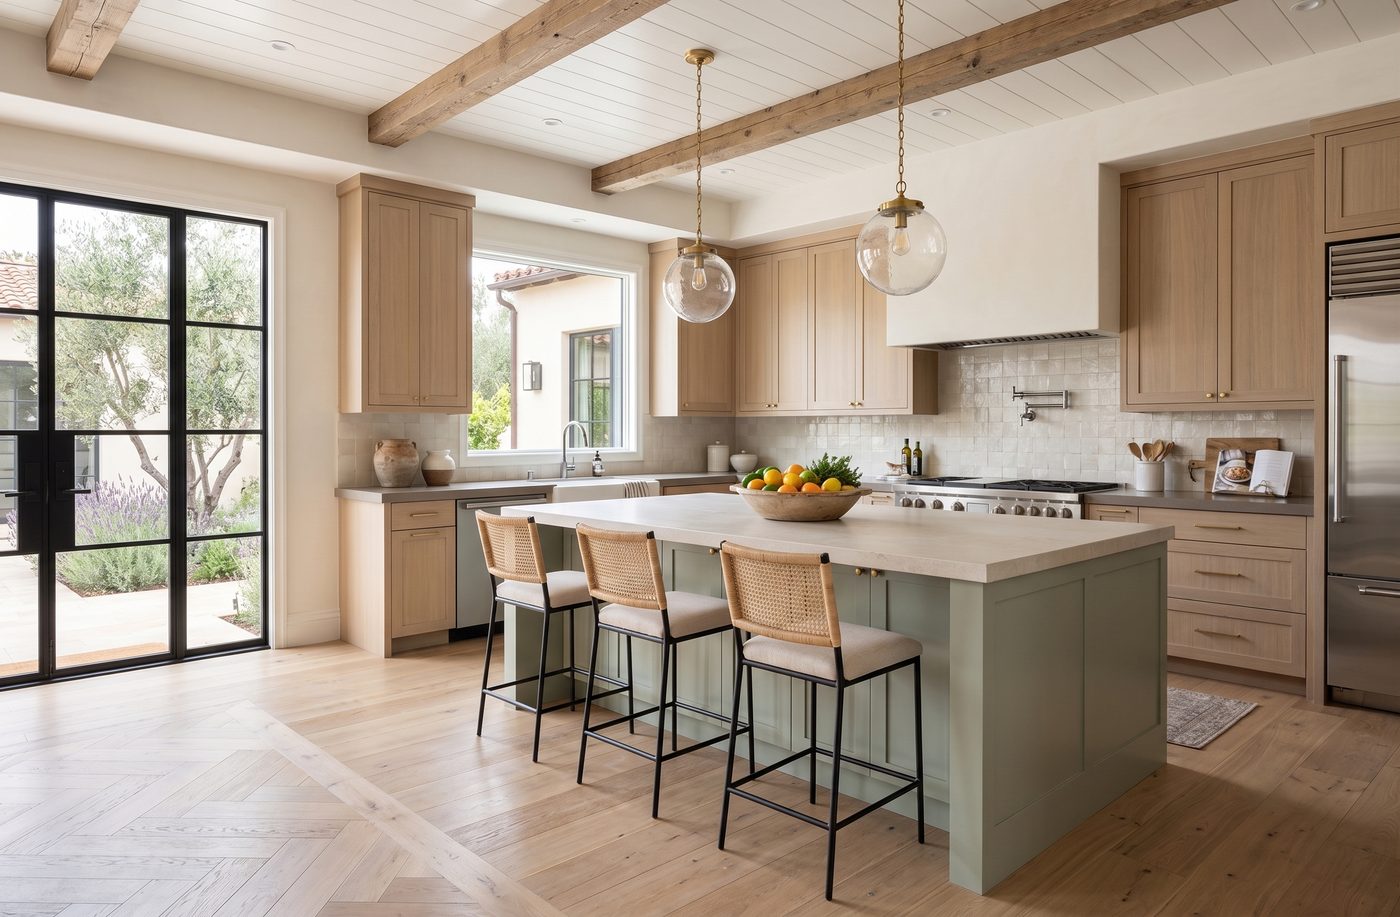
- Kitchen and bath remodels with no structural changes, plus replacing or adding plumbing fixtures and replacing water heaters.
- Re-roofs with a Class A or B covering under 6 pounds per square foot; Class A is required in a Very High Fire Hazard Severity Zone, and replacing more than half of the roof calls for a certified cool roof product.
- Re-stucco, drywall replacement with no new walls, and dry-rot or termite repairs under 10 percent of replacement cost.
- Non-engineered electrical work up to 400 amps, smoke and carbon monoxide alarms, and EV charger installations.
- Rooftop solar on one- and two-family homes up to 10 kW with a service panel rated 225 amps or less, and AC-coupled batteries up to 10 kWac with that solar; contractors file these online, and batteries also need Fire Department plan check and permit.
- Same-size A/C replacement, added A/C of 5 tons or less, and gas furnaces.
Each item has conditions; enlarge an opening or move a wall and the job leaves the express list.
Work that needs plan check
Work that is not exempt and not on the express list goes through plan check, where LADBS reviews drawings before the permit is issued. That includes additions, ADUs, new homes, and remodels that change structure. LADBS runs counter plan check for smaller projects, expanded counter plan check for some mid-size projects, such as medium additions, and regular plan check for large or complex work. Engineering may be part of it; see when an LA addition or ADU needs an engineer. For ADUs, state law also sets review deadlines, covered in how long LA ADU permits take.
Whole-house projects usually mix all three: exempt finish work, express items, and structural changes that need plan check. On our full home renovations, we sort the scope into those buckets during design.
Exempt is not rule-free
The code is direct about this: an exemption does not authorize work that violates the Building Code or any other City law (LAMC 91.106.2). Two rules catch people most often:
- Zoning. The Building Code exempts many fences up to 10 feet, but the zoning code limits fences in most residential areas to 3 feet 6 inches in the front yard and 6 feet in side and rear yards, up to 8 feet in some cases depending on lot size and location (LAMC 12.22 C.20(f)).
- Historic districts. In a Historic Preservation Overlay Zone (HPOZ), City Planning reviews exterior changes, including changes that may not require a building permit, such as landscaping and paint.
Look up your address on ZIMAS, the City of Los Angeles's online zoning map. It shows your lot's zone and whether it sits in a specific plan or overlay district, such as an HPOZ. The Parcel Profile Report for the same address lists hazard fields, including the fire district, which decides whether some of the exemptions above apply.
Common questions
Do I need a permit to replace windows in Los Angeles?
Usually. Unless the job is building work valued at $2,500 or less that does not affect structure or safety, a window replacement needs a permit. A same-size, same-type replacement can be issued as an LADBS express permit with no plan check; in residential buildings of three stories or less, the new windows must be dual glazed and labeled and certified by the National Fenestration Rating Council (NFRC). Making an opening larger or adding a new one is not a same-size change-out.
Do I need a permit for a fence in LA?
Not a building permit for masonry or concrete fences up to 3-1/2 feet high or other fences up to 10 feet high, except pool barrier fences. Zoning still limits height: in most residential areas, fences are limited to 3 feet 6 inches in the front yard and 6 feet in side and rear yards, which can rise to 8 feet in some cases. A freestanding concrete block wall up to 6 feet in a residential zone, built to the LADBS standard and outside the required front yard, can be issued as an express permit.
Do I need a permit for a kitchen remodel in LA?
Usually, yes. A residential kitchen or bath remodel with no structural changes can be issued as an express permit, and replacing or adding plumbing fixtures is on the express list too. If the remodel removes or moves structural walls or adds space, it goes through plan check.
LAMC 91.106 (91.106.1.1 and 91.106.2), official LA code | LAMC 91.5.101.2, LA Residential Code scope | LADBS IB P/GI 2026-003, express permits (rev. June 10, 2026) | LADBS express permits | LADBS plan review and permitting | LADBS fence height FAQ (LAMC 12.22 C.20(f)) | LA City Planning, historic district project review
Rules change and every lot is different. This guide is general information, not advice for your property; confirm the rules for your lot before you design or build.