
From first sketch to final build.
A premier, veteran-owned design-build firm serving Greater Los Angeles, California and Tampa Bay, Florida. Redefining luxury living, one extraordinary home at a time.
Scroll
A premier, veteran-owned design-build firm serving Greater Los Angeles, California and Tampa Bay, Florida. Redefining luxury living, one extraordinary home at a time.
Gross Design + Build is a veteran-owned, family-operated design-build firm, founded on a simple idea: the people who design your home should be the same people who stand behind building it.
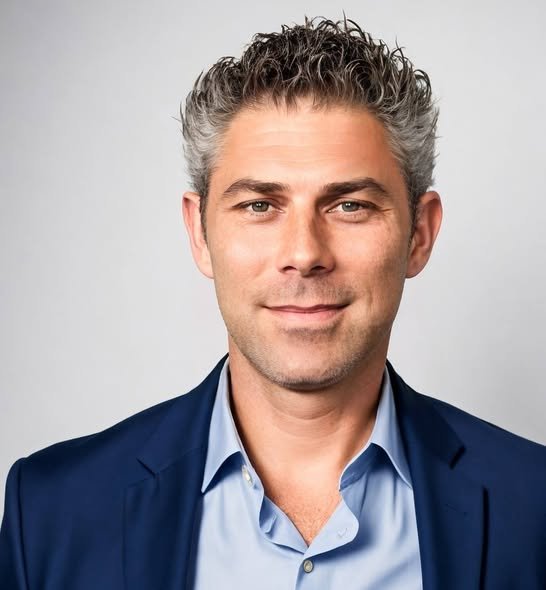
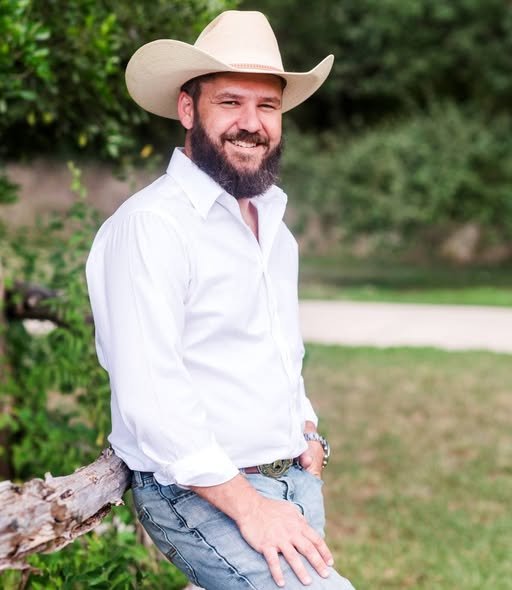
The firm is led by partners Matt Thompson, a seasoned general contractor and proud combat veteran, and Michael Gross, an accomplished building designer. Matt and Mike have worked together for 13 years and carry more than 50 years of combined experience, bringing deep craftsmanship, innovation, and disciplined execution to every project.
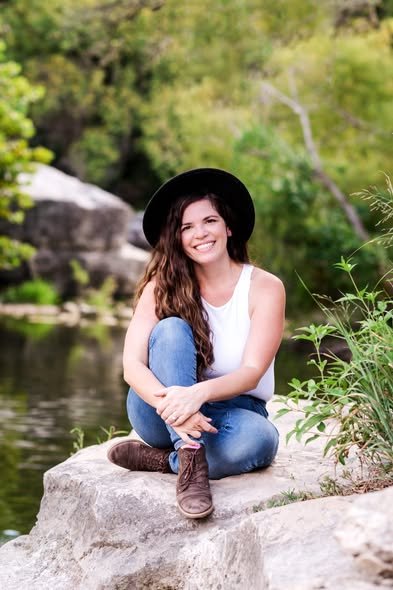
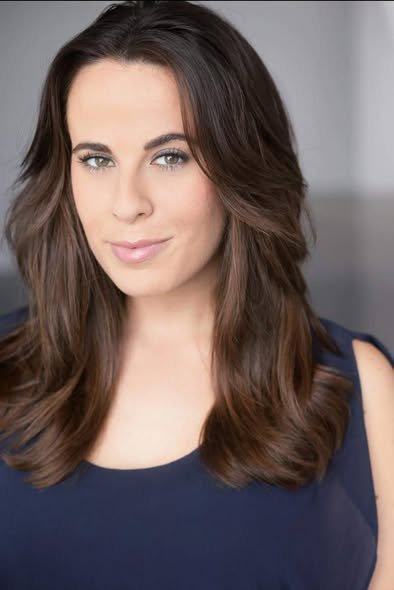
Alongside their wives, Angela and Serena, the team shares a commitment to integrity, transparency, and timeless design. Their collaborative approach delivers elevated, bespoke spaces that reflect both refined taste and enduring quality.
We're selective about the projects we take on, by design. A limited number of builds at a time is how we protect the quality, attention, and care each home deserves, and how we make sure we're the right fit for every client we serve.
From California to Florida, our promise is the same: an extraordinary home, built without compromise.
Matt, Mike, Angela & Serena
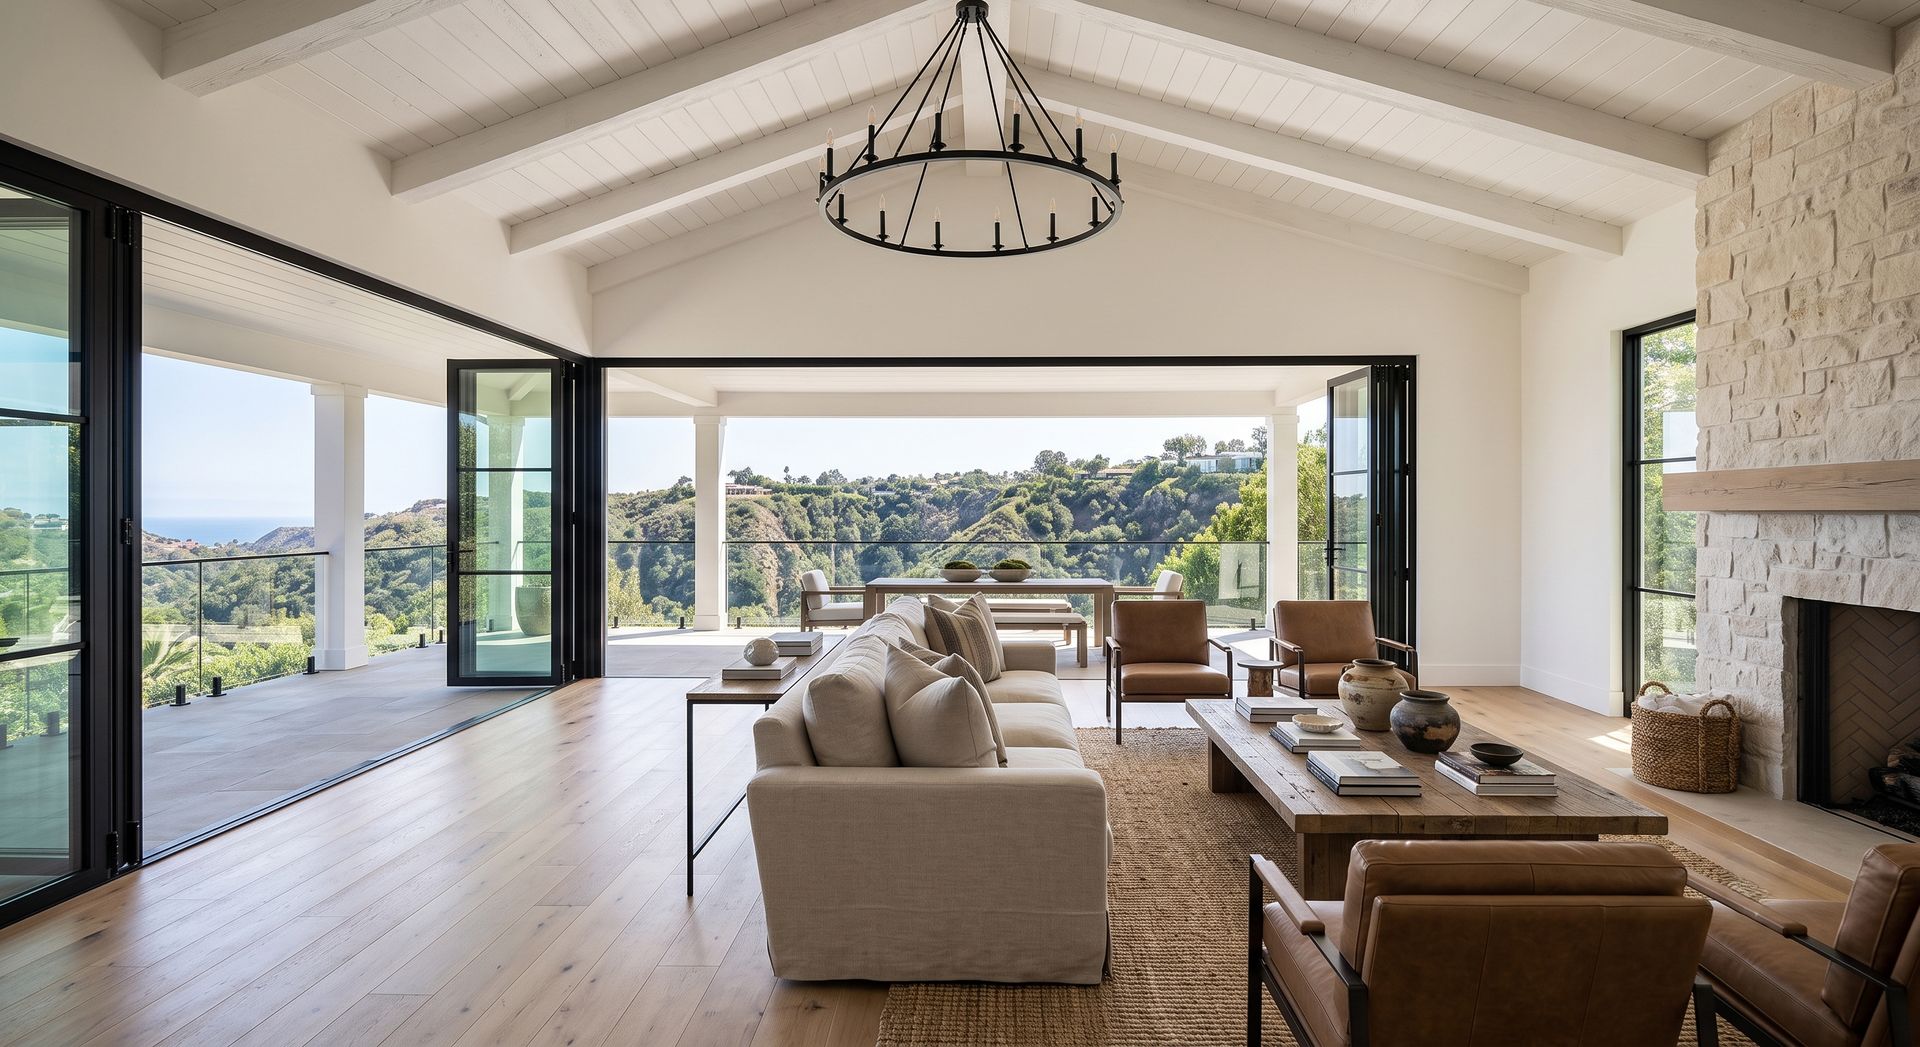
Whether you're planning a new home, an addition, or an ADU, we handle every stage in-house.
Custom design, drafting, and 3D renderings, backed by permit-ready construction documents: floor plans, elevations, and details drawn to fit your lot, your lifestyle, and local code. Every design begins with listening, so the home we draw is the one you actually want to live in.
We prepare, submit, and manage your complete permit package with local building departments, handling plan checks, corrections, and approvals on your behalf. It's often the slowest part of any build, and we keep it moving so your project starts on solid ground and stays on schedule.
Our focus is new builds, additions, and ADUs (accessory dwelling units), executed with careful craftsmanship, clear communication, and respect for your home and budget. Full home renovations are taken on selectively, when the project and the fit are right.
No surprises, no runaround, just a straightforward path we'll walk together.
We meet at your property, listen to your goals, and talk honestly about scope, feasibility, budget, and fit before anything is drawn. If we're not the right team for your project, we'll tell you.
We develop your design and refine it with you, from first concept sketches through 3D renderings, then prepare full plans and permit documents ready for approval. Nothing moves forward until it feels exactly right to you.
As a licensed general contractor in both California and Florida, we build what we design. Decades of hands-on experience guide every decision on site, with disciplined management and uncompromising craftsmanship, until the vision and the finished home are one and the same.
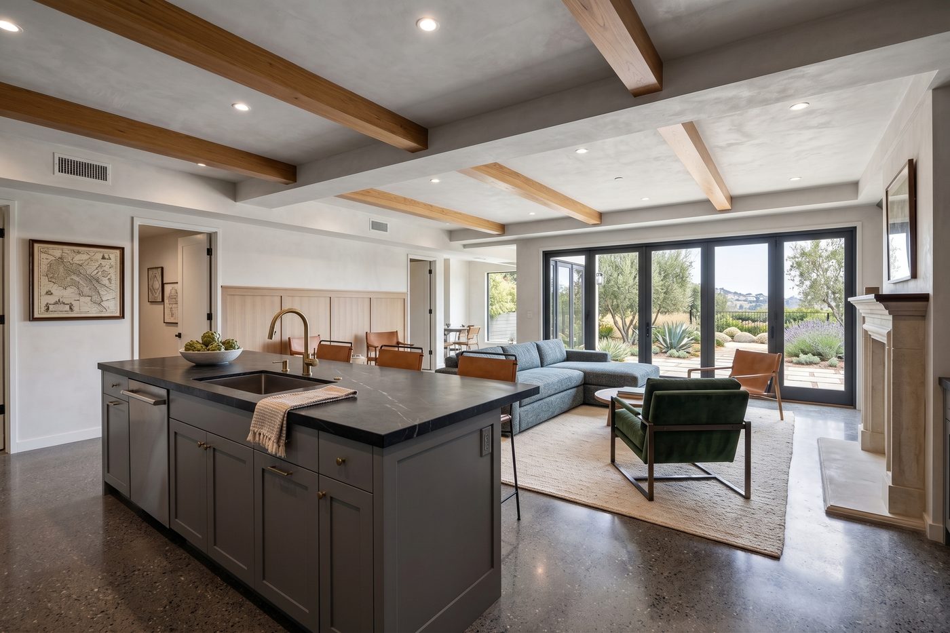
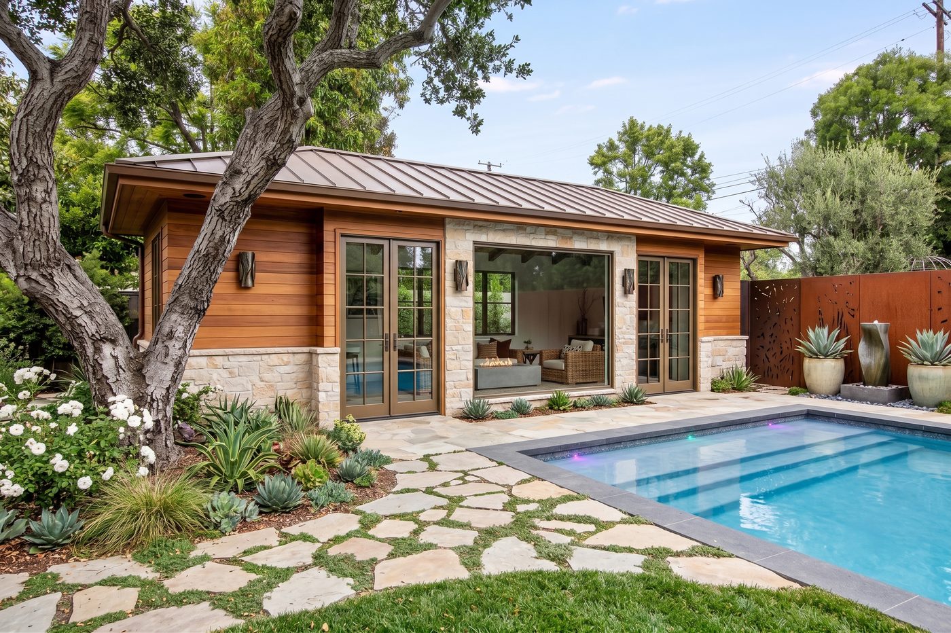
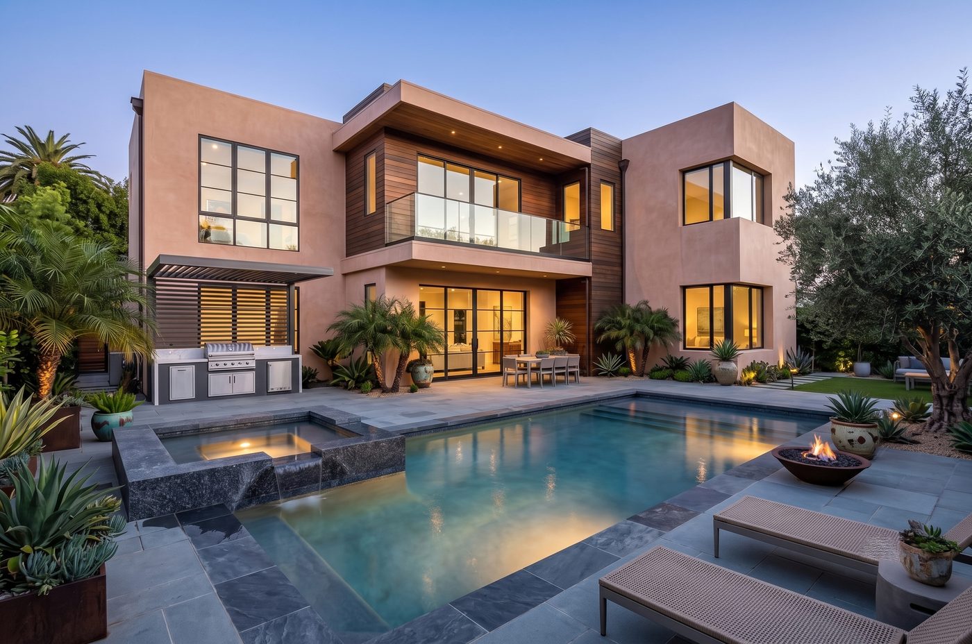
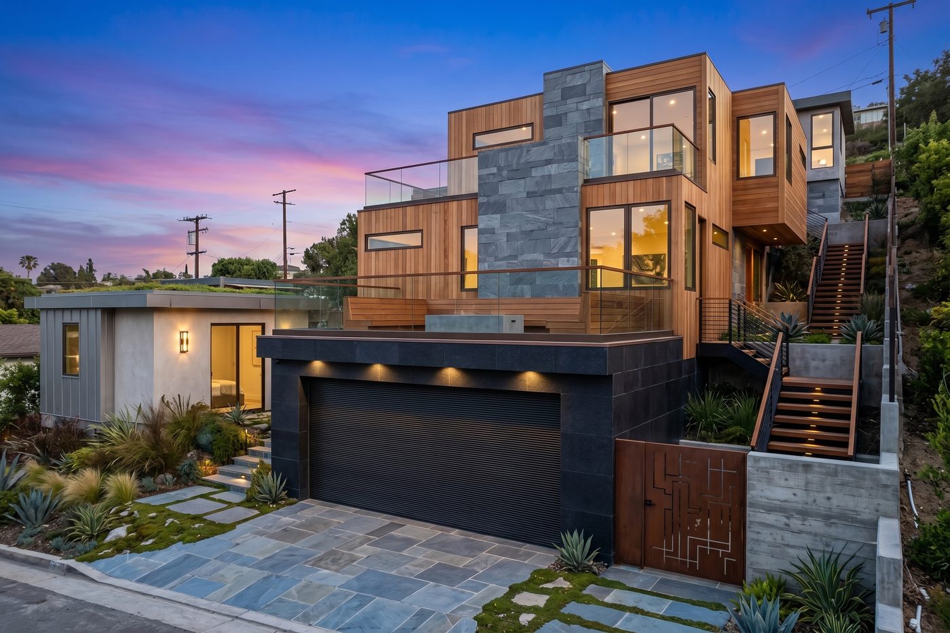
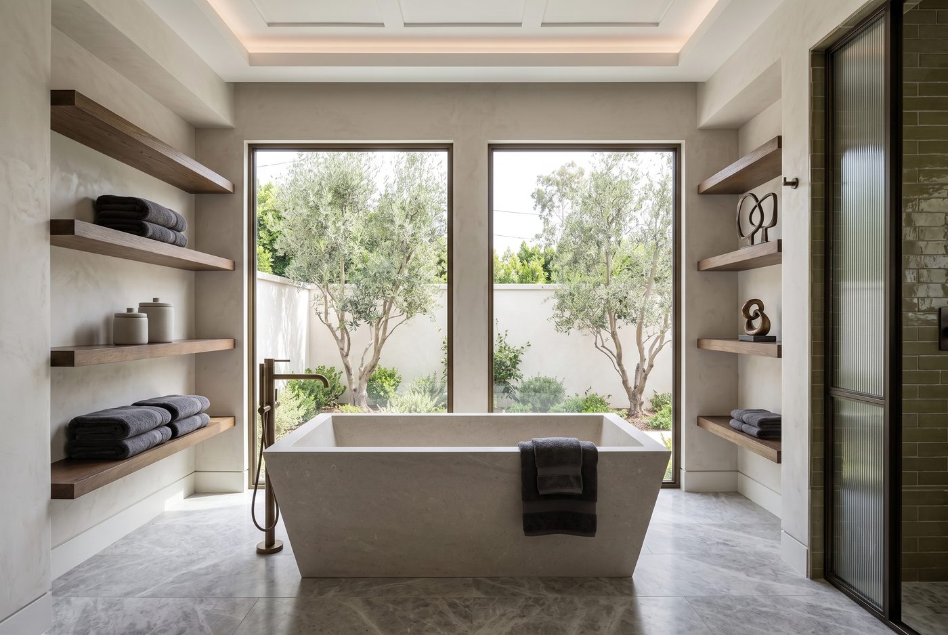
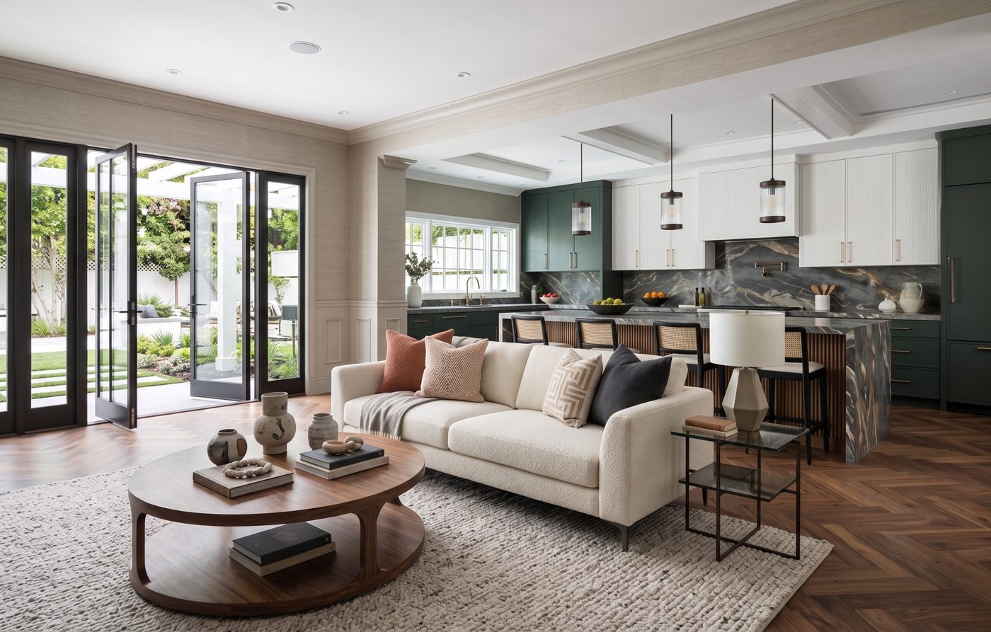
“From the first consultation to the final walkthrough, Gross Design & Build made the entire ADU process seamless. Their design-build approach meant one team handled everything, permits, design, and construction, and the communication never dropped. The finished ADU exceeded what we pictured: thoughtfully designed, beautifully built, and completed with real craftsmanship. It added space, value, and function to our property, and it was clear at every step that this team takes pride in their work. We could not be happier and would recommend Gross Design & Build to anyone considering an ADU.”Laura A.
Design-build means one firm is responsible for both designing your project and building it. You sign with one team, work with one point of contact, and never watch an architect and a contractor point fingers at each other. Because the people drawing the plans are the same people who will build them, budgets are grounded in reality from the first sketch, and the vision and the finished home are one and the same.
We serve Greater Los Angeles, California from our Burbank office, and the Tampa Bay area of Florida. We build under our own general contractor licenses in both states: CA CSL 1079184 and FL CGC1535040.
Yes. Accessory dwelling units are one of our core focuses, alongside new custom homes and additions. We handle the entire ADU process in-house: design, 3D renderings, permit submission, and construction. California's ADU-friendly regulations have made adding a unit more achievable than ever, and a well-built ADU adds space, function, and lasting value to a property.
Every project is different, and any number quoted before understanding your site, scope, and finishes would be a guess. What we can promise is a candid budget conversation at the very first consultation, and a design process that respects the number we agree on. If the project and budget are not a realistic match, we will tell you before anything is drawn.
A project moves through three phases: design, permitting, and construction. Design timelines depend on how quickly decisions come together, permitting timelines vary by city and county, and construction depends on scope. What stays constant is that we set a realistic schedule up front, manage the permit process ourselves to keep it moving, and keep you informed at every milestone.
Selectively. Our focus is new builds, additions, and ADUs, and we take on full home renovations when the project and the fit are right. We limit the number of projects we run at once to protect the quality and attention each one deserves.
Book a consultation. We meet at your property, listen to your goals, and talk honestly about scope, feasibility, budget, and fit before anything is drawn. There is no pressure and no obligation, just an honest conversation about whether we are the right team for your project.
We take on a select number of projects at a time, and the right fit matters to us as much as it does to you. Tell us a little about what you have in mind, and we'll reach out to schedule a consultation. There's no pressure and no obligation, just an honest conversation.
3500 W Olive Avenue, 3rd Floor
Burbank, CA 91505
Greater Los Angeles, California & Greater Tampa Bay, Florida