Reviewed against current City of Los Angeles rules
Why hillside work is different
Los Angeles hillsides hold some of the most extraordinary homesites in the country, and some of the most demanding. Slopes ask more of everything: foundations and retaining, grading and drainage, access for crews and equipment, structural engineering, and a permit process with its own layers of review. A builder who treats a hillside like a flat lot finds out the difference the expensive way.
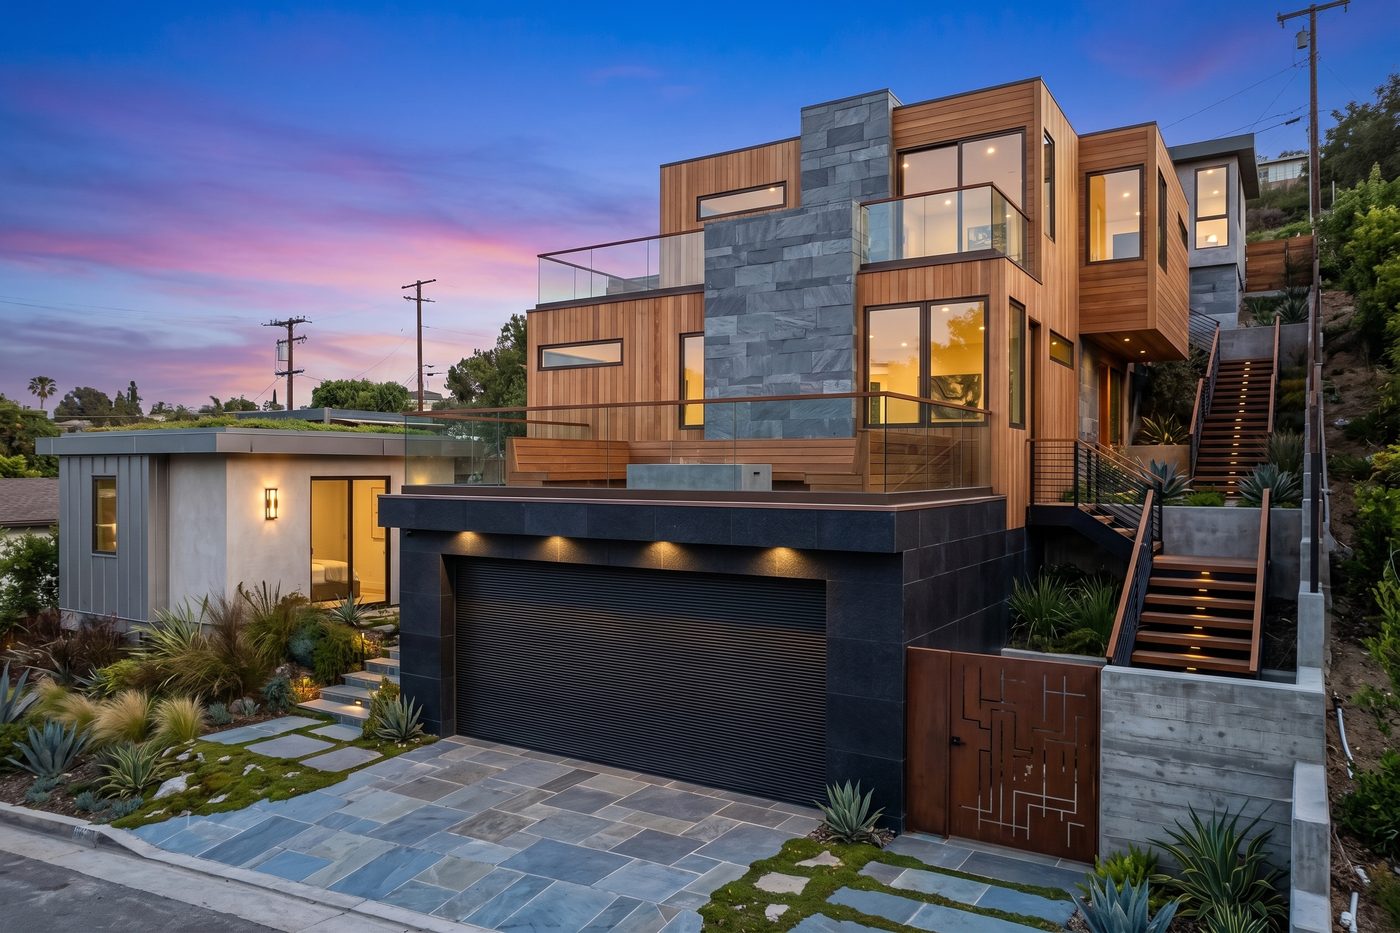
We design and build on slopes deliberately. Our portfolio includes hillside new builds and terraced estates where the architecture works with the grade, stepping down the site rather than fighting it, turning the challenge into the very thing that makes the home extraordinary.
Is your lot in a Hillside Area?
The City of Los Angeles maps its Hillside Areas, and lots inside them follow the Baseline Hillside Ordinance (LAMC 12.21 C.10) instead of the flat-lot rules. The quickest check is ZIMAS: look up the address and it shows the zone, whether the parcel is in a Hillside Area, and overlays such as fire zones and specific plans. We confirm all of it before anything is drawn, because it sets the size of the house, the grading you can do, and the street and fire requirements that come with it.
How much house a hillside lot allows
On a hillside lot, maximum floor area is figured slope band by slope band. A surveyor maps the lot by steepness, each band's area is multiplied by its ratio, and the results are added together. Steeper ground counts for less, and ground at 100 percent slope or more counts for nothing.
| Zone | 0 to 15% | 15 to 30% | 30 to 45% | 45 to 60% | 60 to 100% | 100%+ |
|---|---|---|---|---|---|---|
| R1 | .45 | .45 | .40 | .35 | .30 | 0 |
| RS | .45 | .40 | .35 | .30 | .25 | 0 |
| RE9, RE11 | .40 | .35 | .30 | .25 | .20 | 0 |
| RE15 to RE40 | .35 | .30 | .25 | .20 | .15 | 0 |
| RA | .25 | .20 | .15 | .10 | .05 | 0 |
Every hillside lot also gets a guaranteed minimum: the greater of 800 square feet or a set share of the lot, which is 25 percent in R1, 23 percent in RS, 20 percent in RE9 and RE11, 18 percent in RE15 to RE40, and 13 percent in RA. Height is measured as an envelope over the slope, generally 33 feet for R1, RS, and RE9 lots with a roof pitch of 25 percent or more, and 28 feet with a flatter roof, in the most common height districts.
Grading, hauling, and the rainy season
On an R1 hillside lot, the by-right grading maximum is 1,000 cubic yards. Hillside grading of 250 cubic yards or more needs a grading bond, and importing or exporting more than 1,000 cubic yards needs a haul route approval at a public hearing before the Board of Building and Safety Commissioners. From October 1 to April 15, grading over 200 cubic yards needs an approved erosion control plan, and hillside sites with grading still underway must submit erosion control plans before October 1.
In the Hillside Construction Regulation areas (Bel Air, Beverly Crest, Laurel Canyon, Kirkwood, and the Bird Streets), the limits are tighter: grading is capped at 6,000 cubic yards, or 4,500 on a substandard street, and exterior work runs weekdays from 8 am to 6 pm, with Saturdays limited to interior work.
Soils, geology, and foundations
LADBS requires a geotechnical report when shallow footings bear on more than 12 inches of compacted fill, when the site is in a liquefaction or earthquake-induced landslide zone, or when foundation or retaining walls support more than 6 feet of backfill. On a sloped lot, at least one of those is common, so we plan for the soils and geology work from the start.
On slopes steeper than 33 percent, the whole building must meet LA's hillside seismic rules (LABC 1613.9): grade beams at least 12 inches below grade and 24 inches back from the slope face, anchors into the uphill ground at set spacing, and no wood sheathing, stucco, gypsum, or tension-only bracing below the base level. Those sites also need structural observation and continuous deputy inspection of footings, grade beams, connections, and retaining walls.
Retaining walls have zoning limits of their own on hillside lots: one freestanding wall up to 12 feet, or two walls up to 10 feet each at least 3 feet apart. More than that needs a Zoning Administrator approval.
Streets, access, and fire
Many hillside lots sit on substandard streets. On one, permits are not issued until half the street width is dedicated along your frontage to the City's hillside street standard, and if the paved roadway is under 20 feet wide, new construction or an addition needs City Planning approval. New construction, additions of 50 percent or more of floor area, and remodels over 50 percent of replacement cost within a year need fire sprinklers when the lot fronts a substandard hillside street or sits more than 2 miles from an LAFD truck company or 1.5 miles from an engine company.
Parking rules change too: at least 2 covered spaces, and on a substandard street, a house over 2,400 square feet needs one more space for each additional 1,000 square feet, up to 5. Many hillside lots are also in a Very High Fire Hazard Severity Zone, where LAFD requires brush clearance within 200 feet of structures and new work is built to wildland-urban interface standards.
A hillside project in construction now
On the Westside, we are building a new modern ADU on a hillside lot, in construction now with completion planned for early 2027. On a site like this, foundations, retaining, and access drive the schedule and the budget, which is why detached hillside work sits at the top of our ADU range. See our ADU cost guide for typical ranges by type.
Designing a home for a sloped lot
On a hillside, the conversation between design and construction cannot wait for bid day. Structural strategy, cost, and buildability have to shape the drawings from the first sketch, which is exactly what our model provides: the designer and the general contractor at the same table from the first sketch. We design your home to its site and its budget, manage the engineering and permit package, and build under our own California license, CSLB Lic. #1079184, with the disciplined site management slope work demands.
Related: Custom home design and construction, Custom home cost in Los Angeles, Studio City, Sherman Oaks.
Common questions
How much can I build on a hillside lot in Los Angeles?
Less than on a flat lot of the same size, in most cases. In a City of LA Hillside Area, allowed floor area is figured slope band by slope band: on an R1 lot, ground under 30 percent slope counts at 0.45, steeper ground counts for less, and slopes of 100 percent or more count for nothing. Every R1 hillside lot is still guaranteed at least 25 percent of lot area or 800 square feet, whichever is greater. We run the numbers from a survey of your actual lot before design starts.
How much grading can I do on a hillside lot?
On an R1 hillside lot, the by-right maximum is 1,000 cubic yards. Importing or exporting more than 1,000 cubic yards needs a haul route approval with a public hearing, and in the Hillside Construction Regulation areas grading is capped at 6,000 cubic yards, or 4,500 on substandard streets. Grading over 200 cubic yards during the October 1 to April 15 rainy season needs an approved erosion control plan.
Does building on a hillside cost more?
Generally yes. Foundations, retaining structures, engineering, and access all work harder on a slope, which is part of why our custom homes span from roughly $750,000 to $5 million and beyond. We assess what your specific lot demands at the first consultation.
Can you evaluate a hillside lot before we buy it?
Yes, and it is one of the most valuable conversations we have with clients. We check the lot's hillside status, street width, fire zone, and likely soils and grading needs, which tells you early what the slope will allow and what it will cost to build on.
Do hillside projects take longer to permit?
Often, because geology and soils review, grading and haul route approvals, and street access reviews can each add a step. We manage the entire package and keep it moving, and we set realistic expectations about the timeline from the start.
City Planning hillside checklist (CP-4061) | Hillside Construction Regulation fact sheet | LADBS haul route guidelines | LAMC 91.7007 (rainy season grading) | LADBS hillside structural correction list | Ord. 176445 (hillside retaining walls) | LAFD brush clearance | ZIMAS
Rules change and every lot is different. This page is general information, not advice for your property; confirm the rules for your lot before you design or build.