Design grounded in construction reality
Beautiful drawings that cannot be built on budget are not beautiful for long. Our designs are led by Michael Gross, an accomplished building designer, and shaped alongside Matt Thompson, a general contractor with decades in the field. That pairing means every line we draw has already been pressure-tested against structure, cost, and code before it reaches your city's plan check counter.
We produce custom residential design, complete drafting, photorealistic 3D renderings, and permit-ready construction documents: floor plans, elevations, sections, and details drawn to fit your lot, your lifestyle, and local code.
Plans only, or plans plus build
Some clients come to us for design and plans alone, and we welcome that work. Others begin with design and continue seamlessly into construction with the same team. Either way, you receive documents a building department can approve and a builder can price with confidence, because a builder helped create them.
Every design begins with listening, and nothing moves forward until it feels exactly right to you.
Seeing it before it exists
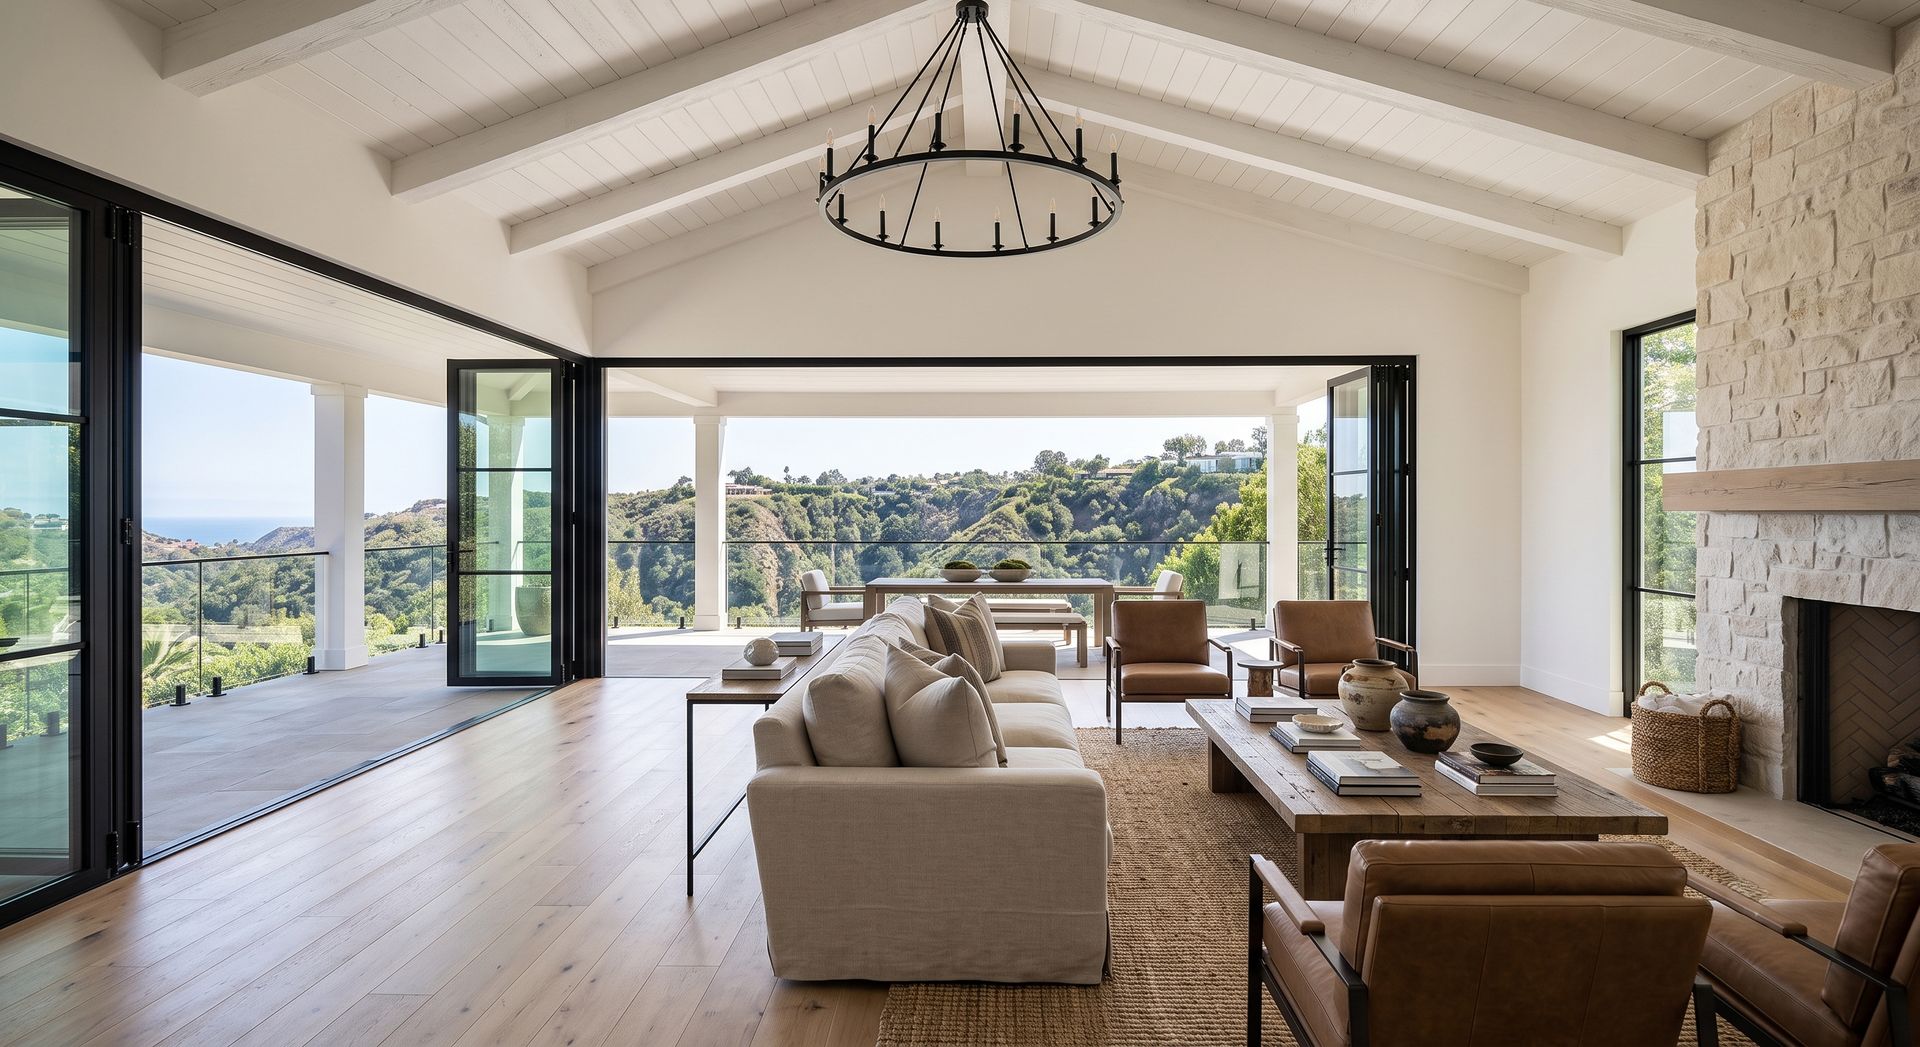
Our 3D renderings turn drawings into something you can walk through in your mind: materials, light, and proportion, visible before a single permit is filed. Renderings remove guesswork from decisions and are equally valuable for homeowner clarity, neighbor and HOA conversations, and lender presentations.
Common questions
Can we hire you for plans and renderings only?
Yes. Design and plans only is one of the ways we work. You will receive permit-ready construction documents and 3D renderings you can take forward however you choose.
What is included in a permit-ready set?
Floor plans, elevations, sections, and construction details prepared to your local building department's submittal requirements. We can also submit and manage the permit process for you.
What are 3D renderings used for?
Seeing the design before it is built. Clients use them to make confident material and layout decisions, and to communicate the project clearly to family, neighbors, HOAs, and lenders.