An addition should never look like an addition
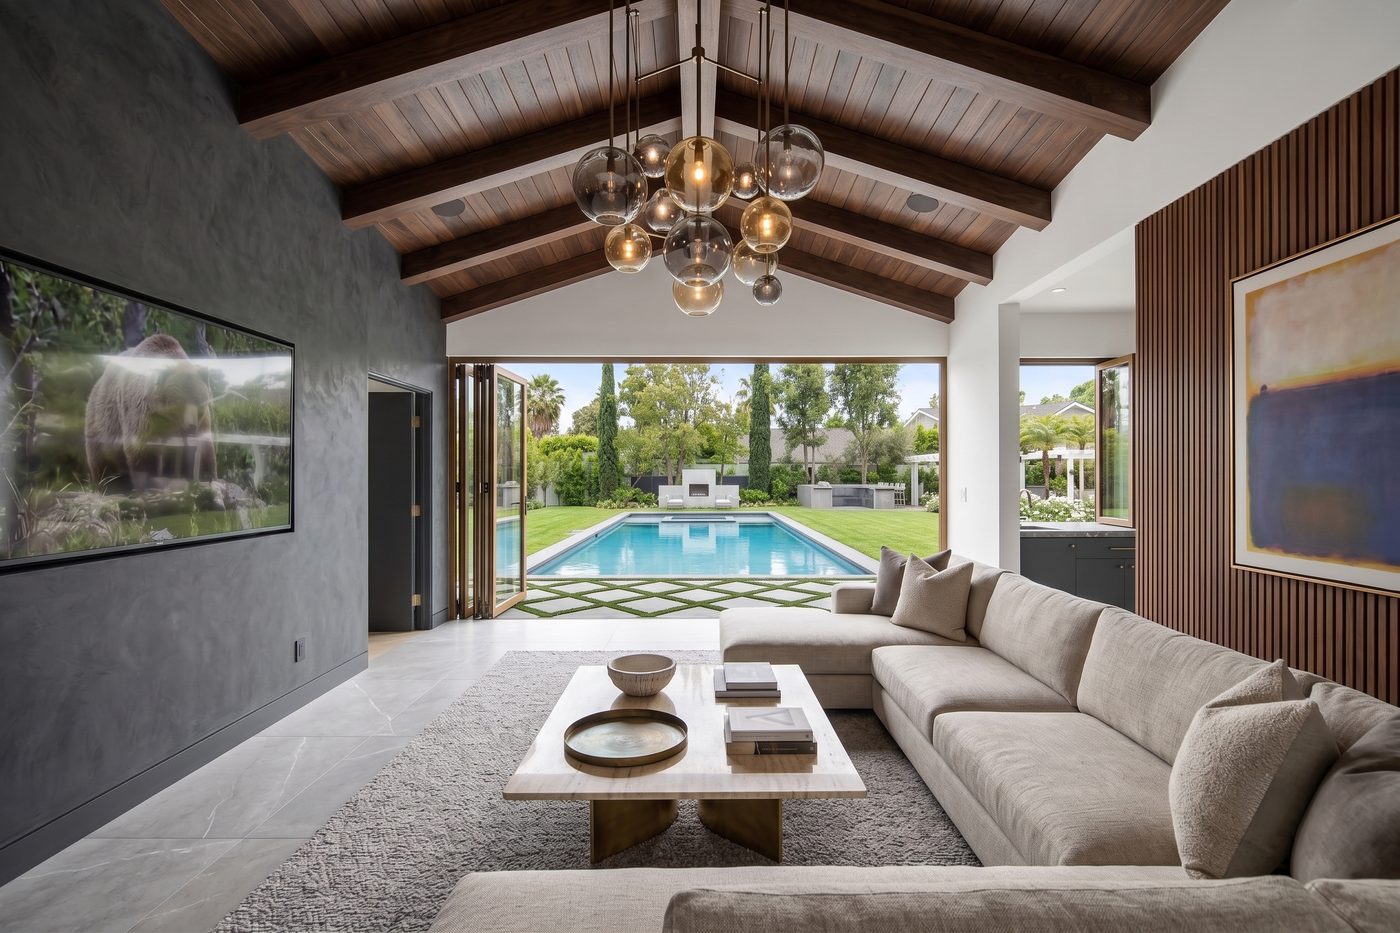
The best compliment an addition can receive is that nobody can tell where the original house ends and the new work begins. That takes real design, matched rooflines, aligned floors, and materials chosen to age with the home. It is exactly the kind of work a design-build firm does best, because the people drawing the addition are the same people building it.
We have designed and built additions across Los Angeles, including Encino, Pasadena, and the surrounding neighborhoods, adding bedrooms, primary suites, expanded kitchens, and second stories.
Design, permits, and construction as one
Additions live or die on permitting and structural coordination. We prepare the design and 3D renderings, produce permit-ready construction documents, manage the approval process with your city, and build under our own California general contractor license, CSL 1079184. One contract, one schedule, one team accountable for the whole result.
Because we design to your budget from the beginning, there are no surprises when construction pricing arrives. If a wish and a budget do not match, we tell you at the drawing stage, not on site.
Living in your home while we work
Most families remain in their homes during an addition, and we plan for it. Expect disciplined site management, clean and contained work areas, clear communication about what happens each week, and respect for the fact that a job site is also your home.
Common questions
What kinds of additions do you build?
Bedroom and primary suite additions, kitchen and living space expansions, second stories, and full wings. If it adds designed square footage to your home, it is our kind of project.
Will the addition match our existing home?
That is the entire goal of our design phase. Rooflines, proportions, windows, and materials are drawn to read as original to the house, and 3D renderings let you see it before anything is built.
Do you handle the permits?
Yes. We prepare, submit, and manage the complete permit package with your local building department, including plan checks and corrections, so the project keeps moving.